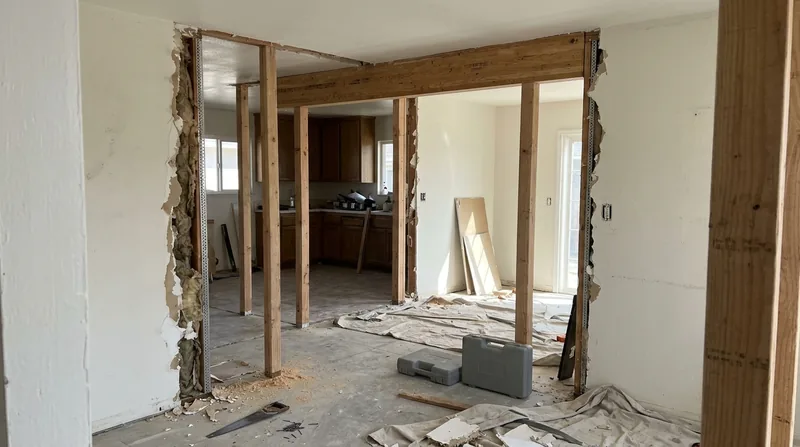




Beam Replacement & Load-Bearing Wall Removal in Oxnard calls for structural carpentry that respects both the physics of your home and the permit requirements of Ventura County. Oxnard's housing stock spans from 1910s Craftsman bungalows and Spanish Colonial Revival cottages in the Henry T. Oxnard Historic District to 1950s ranch tracts, 1960s beach houses along Oxnard Shores, and 2000s master-planned homes in Riverpark. Many of these homes sit on shallow crawlspaces over the sandy alluvial Oxnard Plain, where older framing has sagged, cracked, or begun to fail under decades of weight, salt air, and moisture. When you need to open a wall for an open-concept kitchen, replace a rotted or undersized beam, or remove a load-bearing wall to gain space, the work demands a licensed structural engineer, a building permit, and carpenters who understand how to install engineered beams to spec and support the load transfer above.
Why Beam Replacement & Load-Bearing Wall Removal Matters in Oxnard's Aging Homes
Oxnard's older homes, especially those built before 1970, often rest on undersized or deteriorating wooden beams and headers that have absorbed decades of moisture from the marine layer, coastal salt air, and winter atmospheric-river storms. Sagging beams are not always a sign of imminent collapse, but they do signal that the wood has lost load-bearing capacity, and that continued settlement can crack plaster, jam doors, and eventually compromise the structural integrity of floors and walls above. Load-bearing walls, once built to divide space for bedrooms and kitchens, now stand in the way of modern open-plan living. Removing or replacing them requires engineering, proper support during the work, and installation of a beam sized to carry the roof and floor loads that the old wall once bore.
- Sagging or rotted beams lose load-bearing capacity and allow floors to settle unevenly, creating visible cracks in walls and ceilings.
- Undersized headers over doorways and windows in 1950s ranch homes often sag under the weight of roof trusses and upper-floor framing.
- Load-bearing walls in the center of a home, built to support roof loads, must be replaced with an engineered beam before removal.
- Permits are commonly required for all structural alterations, including beam replacement and wall removal, and must be obtained before work begins.
- A licensed structural engineer sizes the new beam and specifies support posts, bearing points, and load paths to meet code and to safely carry the loads above.
Addressing these issues early prevents further settlement, stops the progression of cracks, and gives you the open, functional space your home needs.
Key info: Ventura County building departments require a permit for any structural alteration, including beam replacement and load-bearing wall removal. Contact your local building department to confirm permit requirements, application timelines, and inspection procedures before you begin work. Engineered drawings and calculations are typically required as part of the permit application.
For more information on structural damage and repair decisions, see our guide to Framing & Structural Carpentry in Oxnard.
How We Handle Beam Replacement & Load-Bearing Wall Removal in Oxnard
Our approach starts with a clear understanding of what the structure is doing now and what it must do after the work is finished. We work from an engineer's specifications, install the new beam or beams to exact dimensions, and support the loads above during the transition. Whether you are opening a kitchen, removing a dividing wall, or replacing a sagging beam, the process follows the same careful sequence: get the engineer's design, pull the permit, build temporary support, remove or replace the old member, install the new beam, and verify that everything is level, plumb, and bearing correctly.
- We obtain and review the structural engineer's design, which specifies beam size, material, bearing points, and support posts.
- We coordinate with the building department to obtain the permit and schedule inspections at framing, beam installation, and completion.
- We build temporary support walls or posts to hold up the loads above while we remove the old beam or wall.
- We remove the existing beam, wall studs, or header carefully, preserving sound framing and salvaging material where possible.
- We install the new engineered beam (steel, engineered lumber, or solid sawn lumber) to the engineer's specifications and bearing heights.
- We install permanent support posts on a solid foundation, pack shims, and ensure that the beam is level and fully bearing on all supports.
- We restore any finish work, patch drywall, and coordinate final building department inspections before the temporary supports are removed.
This methodical approach ensures that loads are never unsupported, that the new beam is properly sized and installed, and that your home remains safe and stable throughout the work.
Example: A 1950s ranch home in central Oxnard with a sagging 2x8 header over a 12-foot kitchen opening. The engineer specifies a new steel I-beam, 8 inches tall, bearing on two 4x6 posts set on concrete pads in the crawlspace. We build a temporary wall, remove the old header and studs, install the new beam and posts, and pass final inspection. Total time is typically 5 to 7 working days, depending on site access and inspection scheduling.
Beam Replacement & Load-Bearing Wall Removal Methods
| Approach | Description | Best for |
|---|---|---|
| Steel I-Beam | Hot-rolled or fabricated steel beam, typically 6 to 12 inches tall, with high load capacity and minimal deflection. | Large spans (12+ feet), heavy roof loads, or situations where depth is limited and strength is critical. |
| Engineered Lumber (LVL or Engineered Beam) | Laminated veneer lumber or engineered composite beams, 1.75 to 3.5 inches thick, stackable to desired height. | Moderate spans (8 to 14 feet), residential loads, situations where a wood appearance is preferred and depth allows. |
| Solid Sawn Beam (Douglas Fir) | Large-dimension solid lumber, such as 4x12 or 6x14, cut from old-growth stock or newer high-grade timber. | Historic or period homes where appearance and material authenticity matter, and where span and load allow solid wood. |
| Beam Repair (Sistering or Reinforcement) | Bolting or bolting a reinforcing member alongside an existing sagging beam to restore load capacity without full removal. | Moderately sagging beams with sound wood, where full replacement is costly or where the existing beam has heritage value. |
The engineer's design determines which method is best for your home, your span, and your loads. We install to that specification and to code.
Beam Replacement & Load-Bearing Wall Removal Cost in Oxnard: What to Expect
Beam replacement and load-bearing wall removal in Oxnard typically starts at $3,500 to $5,000 for a straightforward single-beam replacement in an accessible crawlspace, and scales upward based on the span of the beam, the load it must carry, the material chosen (steel costs more than engineered lumber), site access, and whether temporary support or additional posts are required. A load-bearing wall removal involving a longer span, a second floor above, or a complex roof load can easily reach $8,000 to $15,000 or more. Permit costs, engineer fees, and inspection fees are separate and typically run $500 to $2,000 depending on your city and the scope of work.
Key factors that move the price up or down include:
- Beam span: longer spans require larger beams and more substantial support, which increases material and labor costs.
- Load above: a roof load plus a second floor requires a stronger beam than a single-story roof load.
- Material choice: steel is stronger and takes up less space but costs more; engineered lumber is lighter and easier to install but may require more depth.
- Site access: crawlspaces that are tight, wet, or cluttered with ductwork and plumbing take longer to work in and may require additional temporary support or rerouting.
- Temporary support: complex layouts or multi-story loads may require temporary posts and walls that add labor and material costs.
- Finish restoration: patching drywall, restoring trim, or repainting after the work is complete adds to the total.
We recommend getting 2 to 3 estimates from qualified local carpenters so you can compare approaches, materials, and pricing. Make sure each estimate includes the cost of temporary support, the beam installation, and any finish restoration. For a detailed overview of our pricing across all services, visit our pricing page.
Beam Replacement & Load-Bearing Wall Removal Near Me: What Oxnard Homeowners Should Know When Hiring a Contractor
Choosing the right contractor for beam replacement or load-bearing wall removal is one of the most important decisions you will make in this project. This is structural work, it requires permits and inspections, and mistakes can be costly. Look for a contractor who is fully insured, who can explain the engineer's specifications clearly, who understands local permit requirements, and who can show you references from similar jobs in Oxnard or Ventura County. Ask whether the contractor has worked on homes of your era and style, whether they have experience with the specific beam material the engineer has specified, and how they handle temporary support and site safety.
- Verify that the contractor is fully insured and can provide a current certificate of insurance upon request.
- Ask for 3 to 5 references from homeowners in Oxnard or nearby who have had beam replacement or wall removal work done.
- Confirm that the contractor understands the permit process and will coordinate inspections with the building department.
- Request a detailed written estimate that includes the cost of temporary support, the new beam, permanent posts, finish restoration, and any site cleanup.
- Understand whether the contractor will handle the permit application and fee, or whether you will manage that separately.
- Ask about the contractor's experience with your home's era: older Craftsman homes, 1950s ranches, and beach houses each have different framing styles and challenges.
- Confirm the timeline: realistic projects take 5 to 10 working days depending on scope, site access, and inspection scheduling.
If your home is in a historic district, such as the Henry T. Oxnard Historic District, or if you are subject to HOA restrictions, ask your contractor whether there are any design review or approval requirements before work begins. Some historic districts require that exterior alterations be reviewed and approved by a design committee, and that may add time to the permitting process. Contact your local building department or HOA to confirm.
Ready to discuss your beam or wall project? Contact us for a free, no-obligation estimate. Call (805) 394-3111 and we will schedule a site visit to review your engineer's specifications, discuss the work, and provide a detailed quote.
Beam Replacement & Load-Bearing Wall Removal in Oxnard: Pricing Guide
| Service | Price | Details |
|---|---|---|
| Single-beam replacement in accessible crawlspace | Starting at $3,500 | Includes temporary support, beam removal, engineered lumber or steel beam installation, and bearing verification to spec. |
| Load-bearing wall removal with engineered beam | Starting at $5,500 | Includes temporary support walls, removal of wall studs and header, installation of engineered beam and permanent posts, and drywall patching. |
| Steel I-beam installation or large-span replacement | Starting at $8,000 | Larger spans, heavier loads, or steel material require more substantial support and longer installation time. Price reflects beam size, span, and complexity. |
| Multi-story load or complex structural alteration | On estimate | Second-floor loads, roof plus floor loads, or unusual site conditions require on-site engineering review and detailed cost analysis before quote. |
| Travel and site visit | Included | No separate mileage fee or travel charge in Oxnard and surrounding Ventura County service areas. |
| Free estimate | No charge | Response within 24 hours at (805) 394-3111. Includes site walkthrough, review of engineer's specs, and detailed written quote. |
Indicative pricing, the exact cost depends on square footage, finish, and site access. Free personalized estimate within 24h at (805) 394-3111.


